name

16682 W 86th Dr

  • Arvada, CO
  • $1,375,000
$1,375,000

16682 W 86th Dr

6 Beds 7 Baths 4,518 Sq.Ft. 0.27 Acres

Description

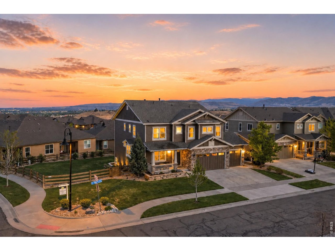
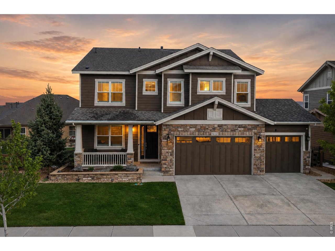
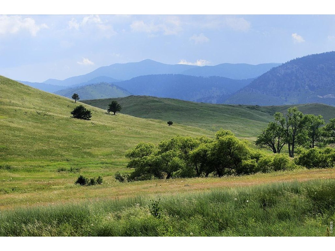
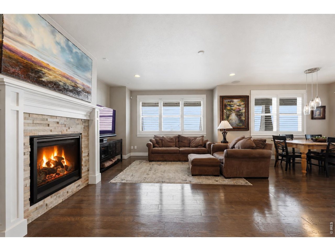
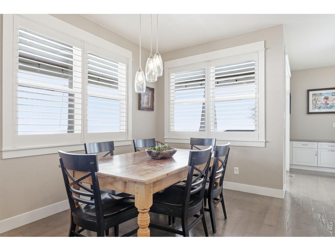
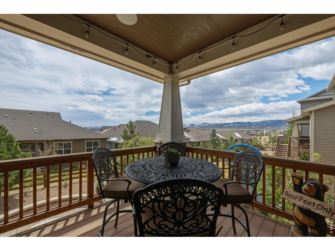
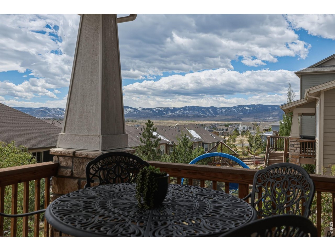
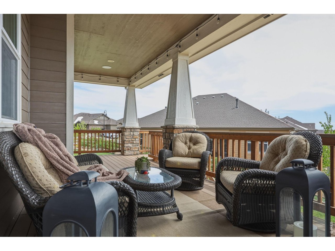
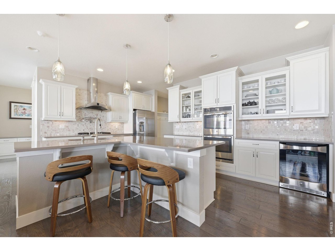
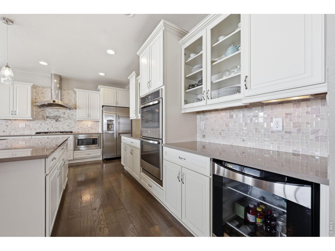
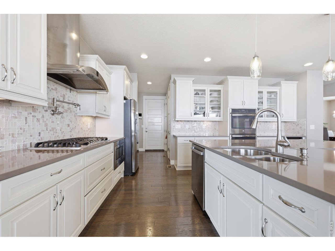
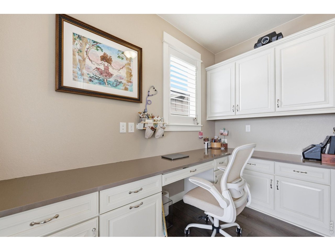
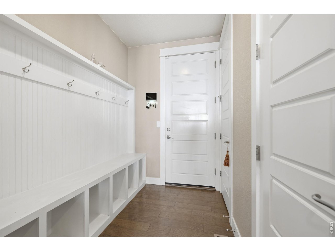
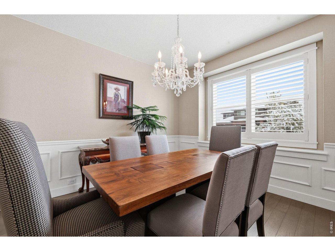
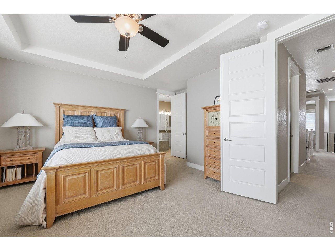
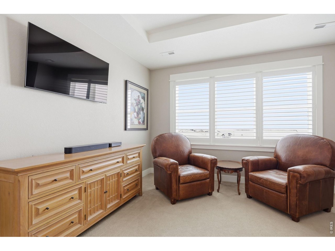
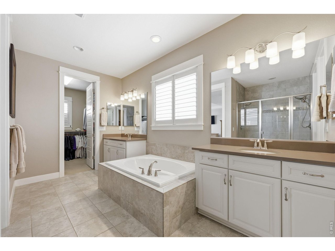
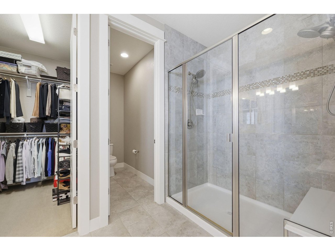
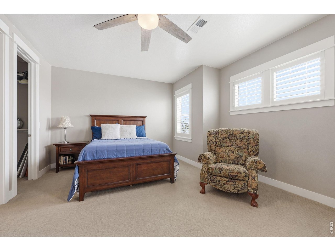
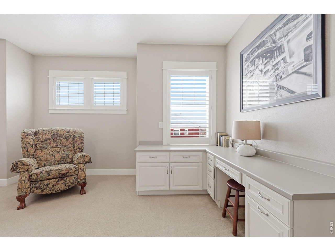
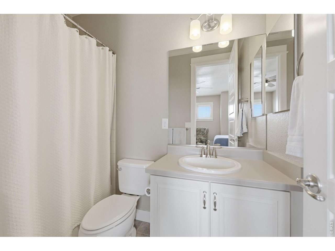
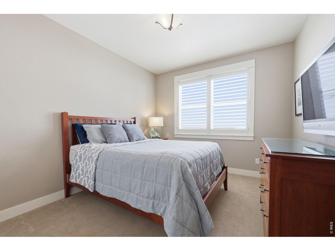
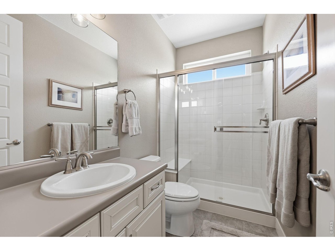
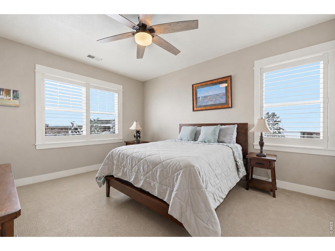
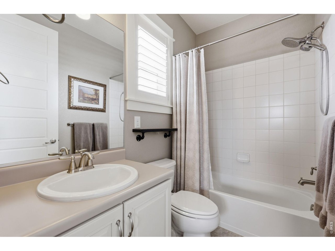
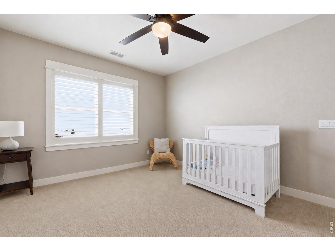
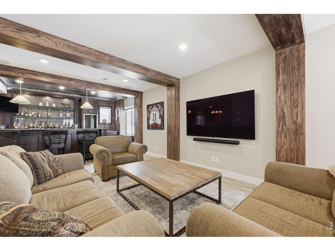
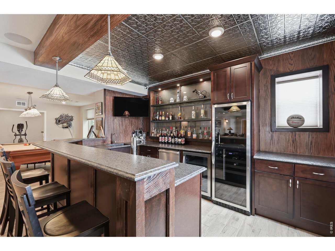
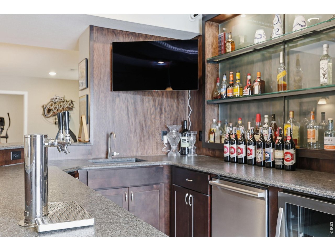
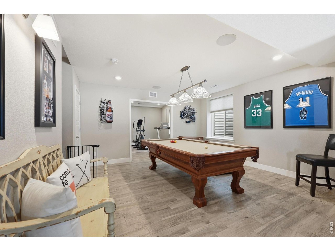
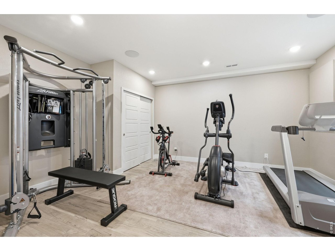
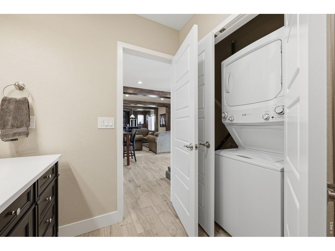
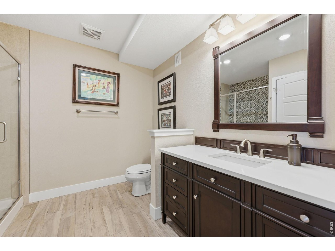
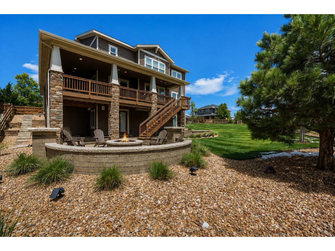
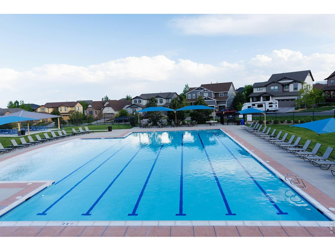
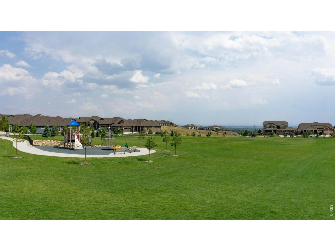
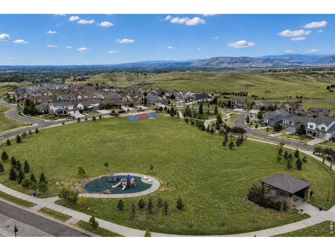
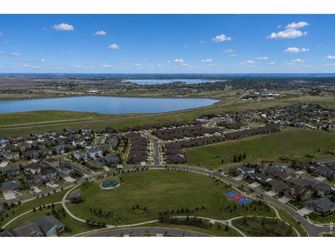
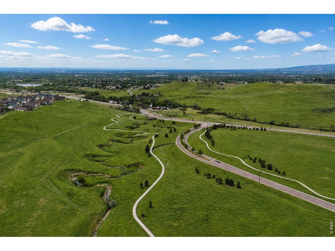
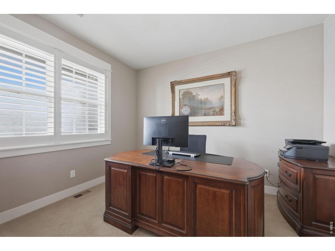
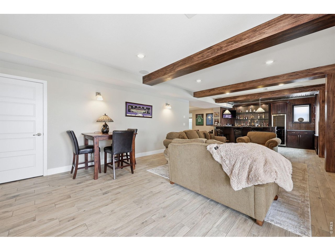
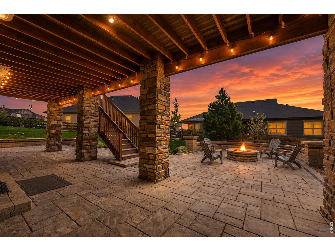
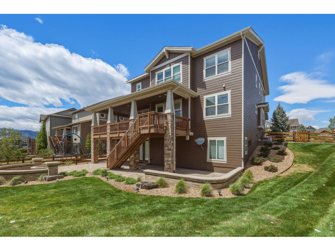
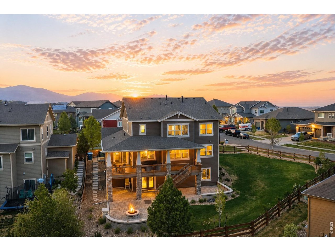
Front Range Grandview Estate. A masterclass in scale, design, and livability, this property is a meticulously maintained six-bedroom residence defined by refined finishes and exceptional versatility. From the moment you enter, plantation shutters, new designer lighting, and thoughtfully curated spaces set a tone of understated luxury. Designed for both grand entertaining and everyday ease, the main level unfolds with a formal dining room and elegant French doors opening to a private home office. The heart of the home is a stunning kitchen and family room, where a generous breakfast bar, gas range with pot filler, dual ovens, beverage fridge, and seamless flow create the ultimate gathering space. A gas fireplace anchors the living area, while a tucked-away office nook offers quiet functionality. A main-level bedroom with full bath provides flexibility for guests or multi-generational living. Indoor-outdoor living is effortless, with an extended covered deck capturing breathtaking Front Range views, complemented by a sprawling yard and a paver patio with built-in gas fire pit, perfect for unforgettable evenings under the Colorado sky. The walk-out lower level elevates entertaining with a fully equipped bar featuring a wine cooler, kegerator, dishwasher, ice machine, and refrigerator, alongside a spacious rec room designed for game days and gatherings. Upstairs, three secondary bedrooms each offer walk-in closets and ensuite baths, while the primary suite is a private retreat with a luxurious five-piece bath, soaking tub, and expansive walk-in closet. Dual laundry areas on the upper and lower levels add everyday convenience. The vibrant community of Leyden Rock offers an unmatched lifestyle, with weekly HOA events, a beautifully maintained clubhouse and pool, expansive parks, and immediate access to an extensive trail system just steps away. Perfectly positioned near Olde Town Arvada's acclaimed dining, breweries, and shops, this is Colorado living at its finest.

Share Property

Location

16682 W 86th Dr, Arvada, CO 80007

Status

For Sale

2016

2016

Year Built

6

6

Total Bedrooms

7

7

Total Bathrooms

4,518

4,518

Sq.Ft.

Living Space

0.27

0.27

Acres

Lot Size

3.0

3.0

Garage Spaces
image

Schedule a Tour

We would love to show you our beautiful property. Please select your preferred date and time below. An agent will be in touch shortly to confirm your appointment.

Schedule a Tour

We would love to show you our beautiful property. Please select your preferred date and time below. An agent will be in touch shortly to confirm your appointment.

Thank you for your interest in 16682 W 86th Dr, Arvada, CO 80007. We are reviewing your request and will be in touch shortly!
thumbnail
01

Interior

Total Bedrooms

6

Total Bathrooms

7

Full Bathrooms

4

Three Quarter Bathrooms

2

Half Bathroom

1

Laundry room

Sink

Flooring

Wood

Fireplace

Gas, Family Room

Appliances

Gas Range, Double Oven, Dishwasher, Refrigerator, Bar Fridge, Microwave, Disposal

Other Interior Features

Eat-in Kitchen, Separate Dining Room, Cathedral Ceiling(s), Open Floorplan, Workshop, Pantry, Walk-In Closet(s), Wet Bar, Kitchen Island, High Ceilings
01

Exterior & Building

Stories

2

Garage Spaces
3.0

Water Source

City

Utilities

Natural Gas Available, Electricity Available

Roof

Composition

Lot Features

Corner Lot, House Faces North, Paved, Sidewalks, Street Light
Parking

Attached

Heat Type

Forced Air

Air Conditioning

Central Air

Sewer

Public Sewer

Disability Features
Level Lot, Level Drive, Main Floor Bath, Main Level Bedroom

Other Exterior Features
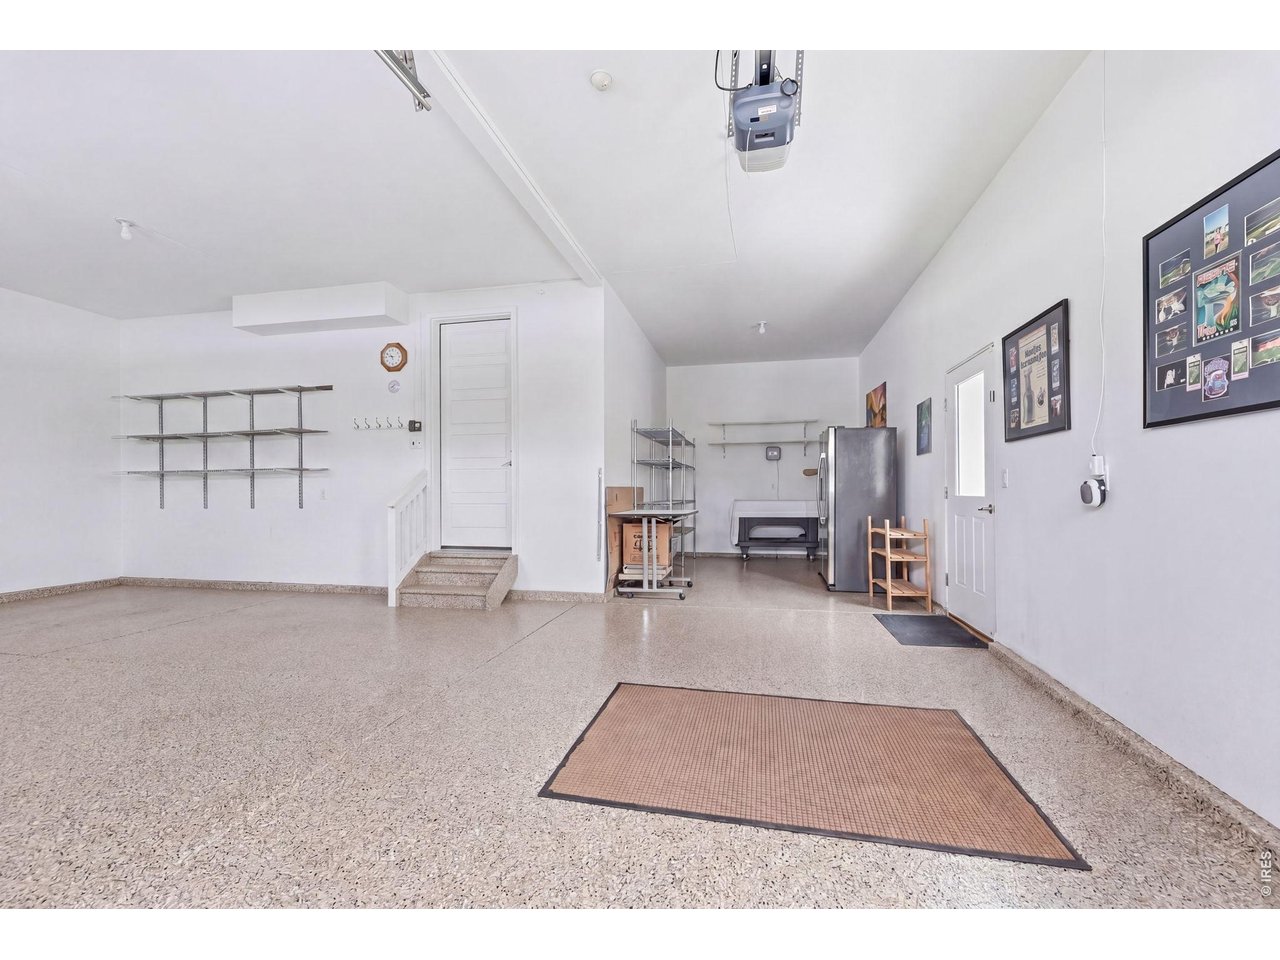
Sprinkler System, Balcony, Oversized Garage
01

Lot & Area

Status

For Sale

Living Area

4,518 Sq.Ft.

Lot Size

0.27 Acres

MLS® ID

1058081

Type

Residential

Year Built

2016

Architecture Styles

Contemporary

View Description

Hills

Elementary School

Meiklejohn

Middle School

Wayne Carle

High School

Ralston Valley

School District

Jefferson Dist R-1
01

Finance

Sales Price

$1,375,000

Real Estate Taxes

$11,083/yr

Zoning

PUD

Mortgage Calculator

Estimate your monthly mortgage payment, including the principal and interest, property taxes, and HOA. Adjust the values to generate a more accurate rate.
All estimates are provided for informational purposes only. Actual amounts may vary.
$0,000 Your Payment 20 15 65
$0,000 Your Payment

Explore

Let’s connect

Thank you for your message

We will be in touch with you shortly

name

Thank you for your message

We will be in touch with you shortly

Let’s connect

The Bernardi Group

EM

The Bernardi Group